She is the Vice President of Design and Sales for Ainsworth Homes.
License# 120522
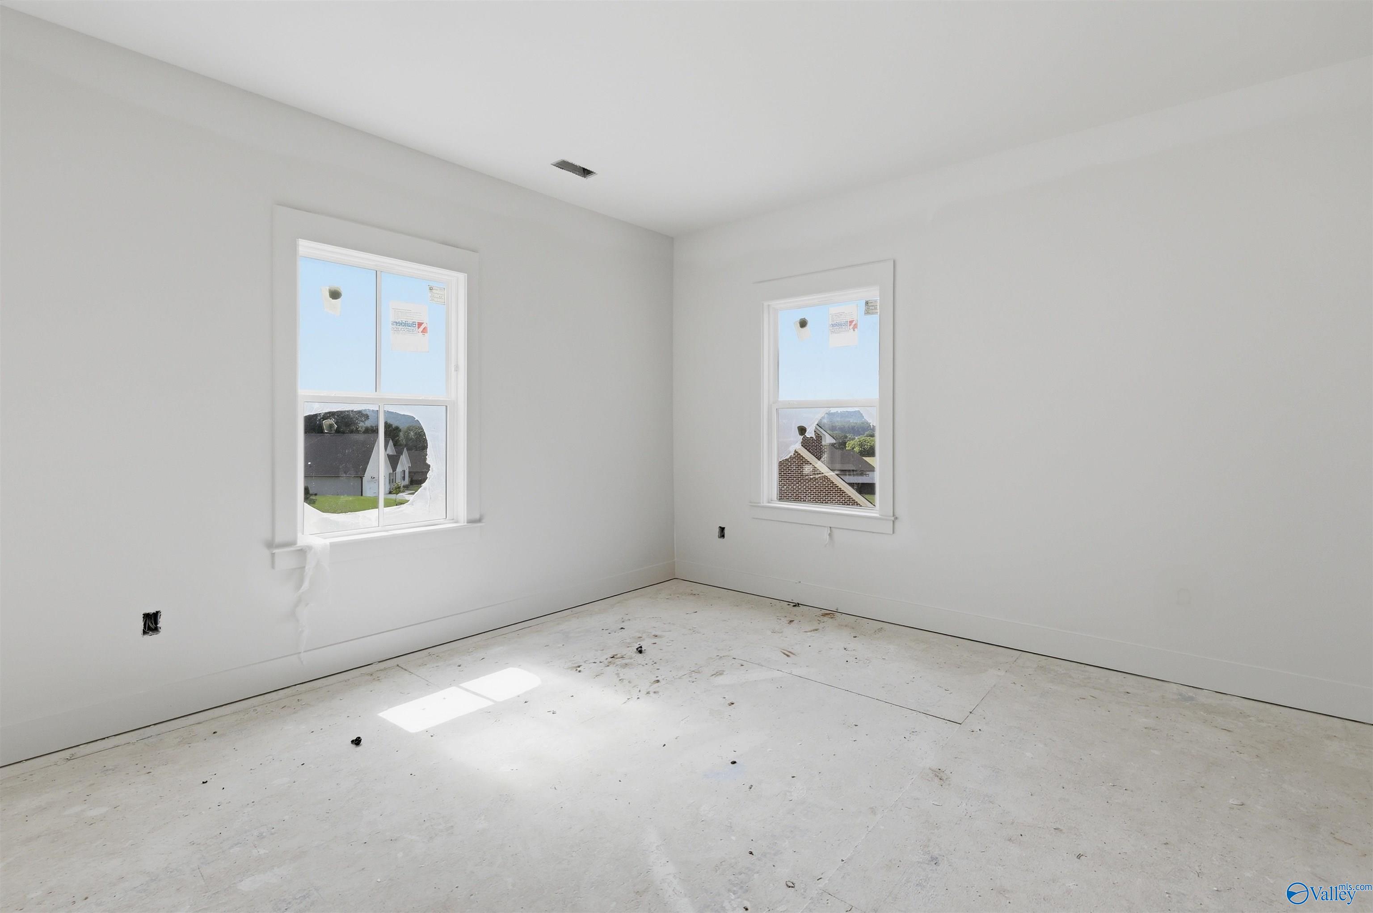
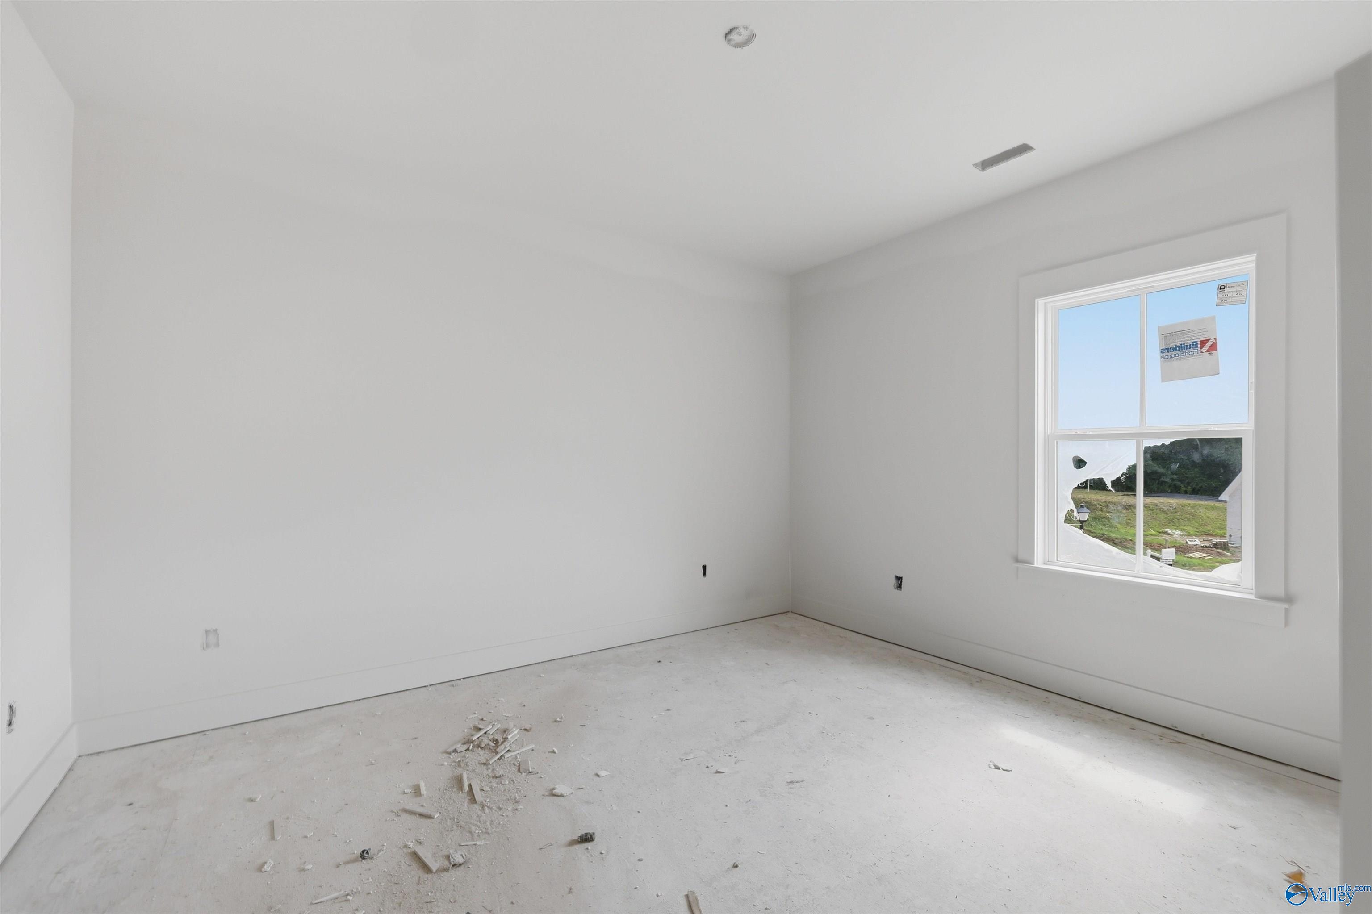
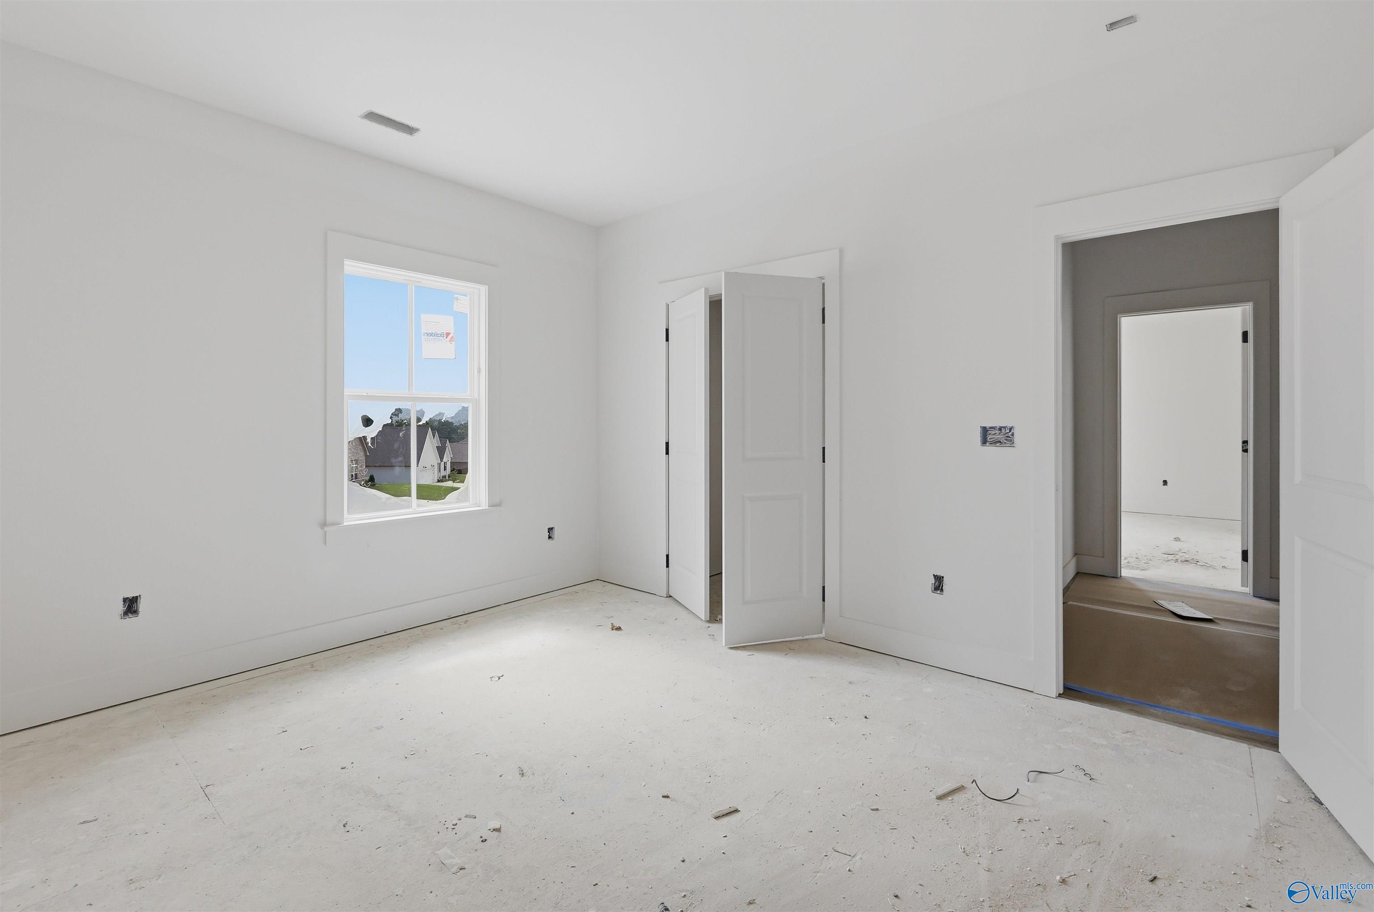
Estimate your monthly mortgage payment, including the principal and interest, property taxes, and HOA. Adjust the values to generate a more accurate rate.
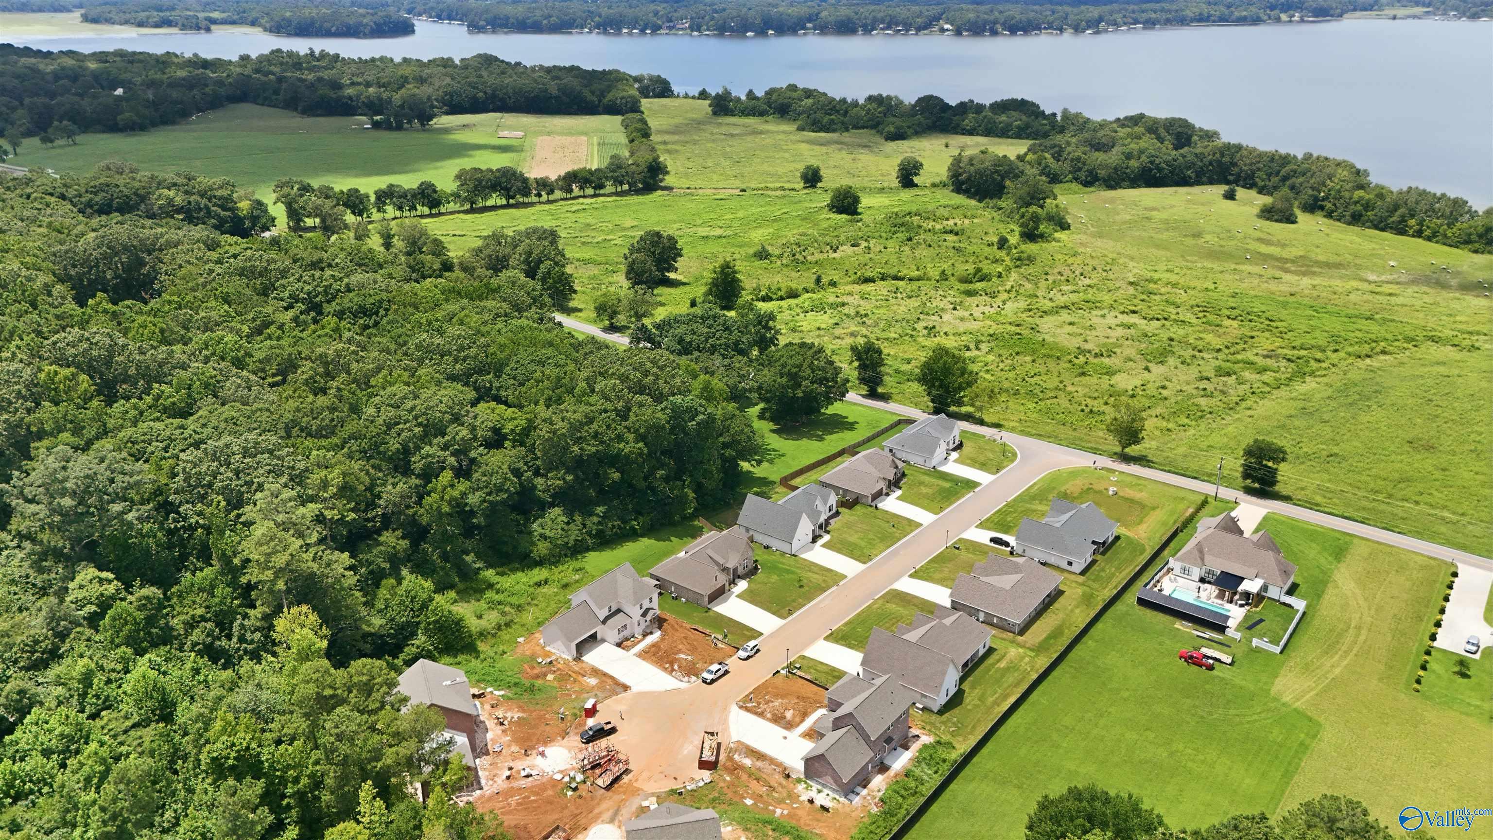
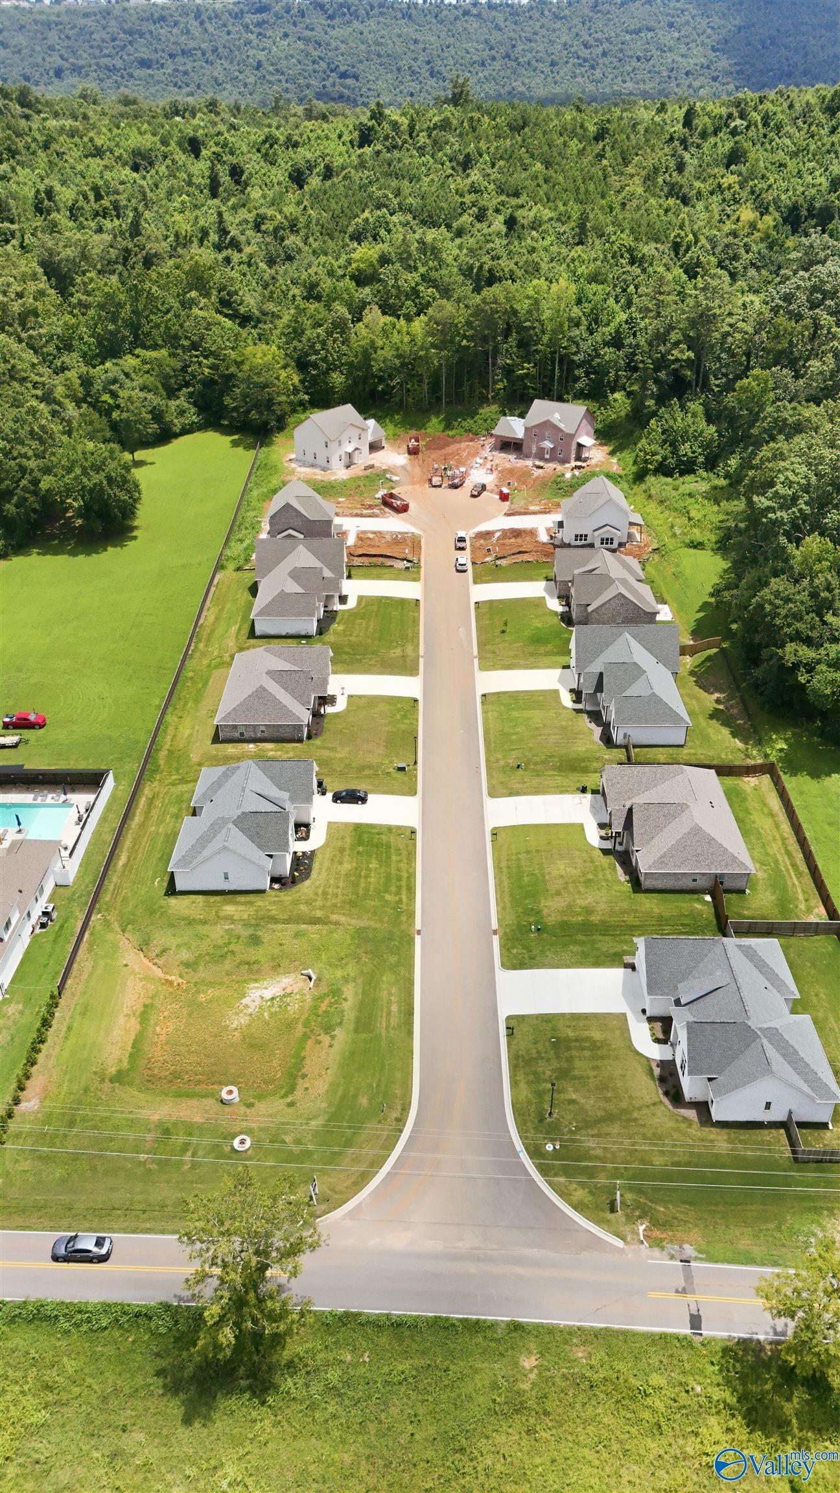
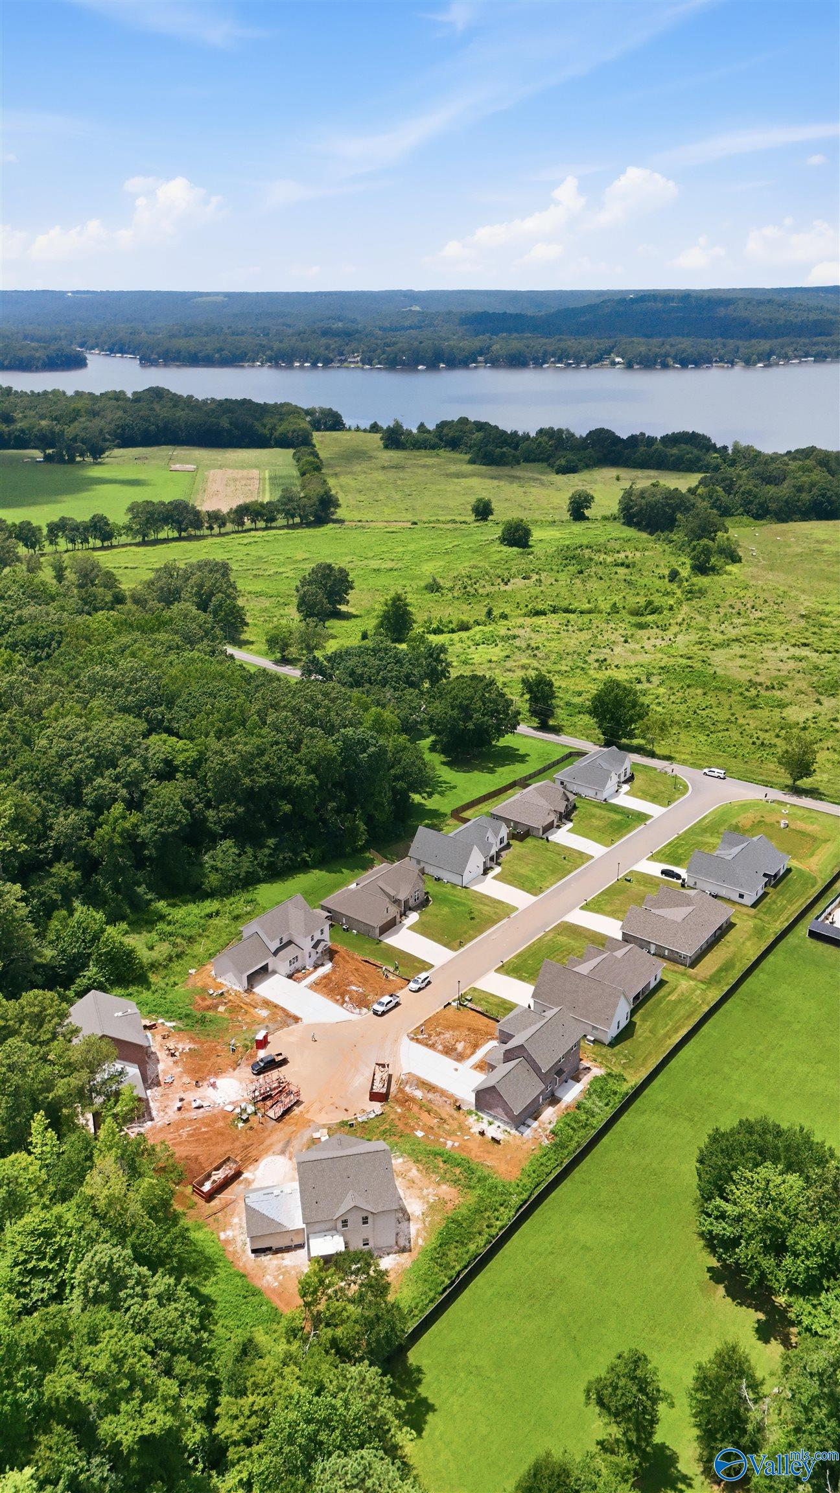
This community is completed and full!
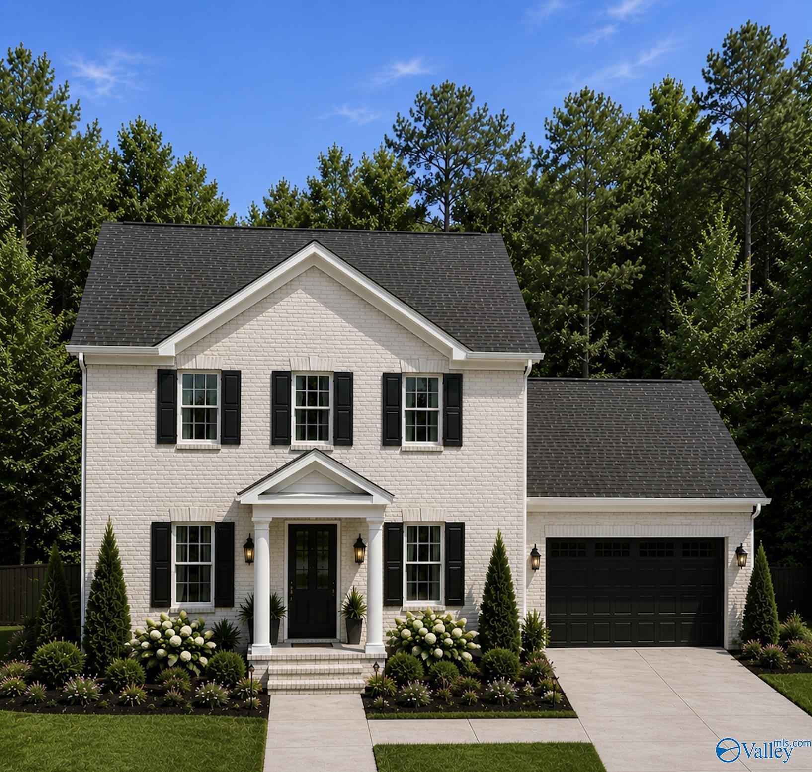
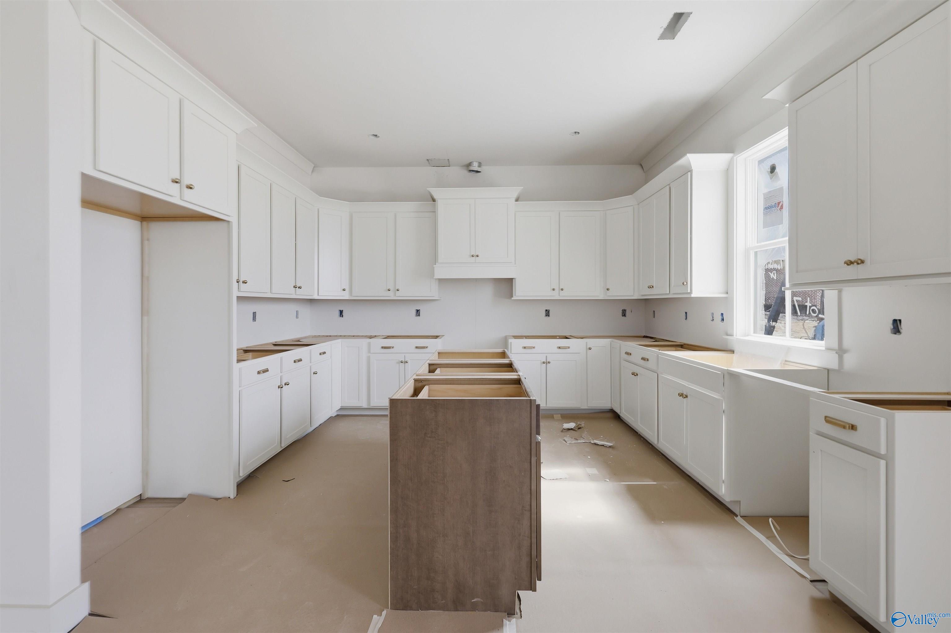
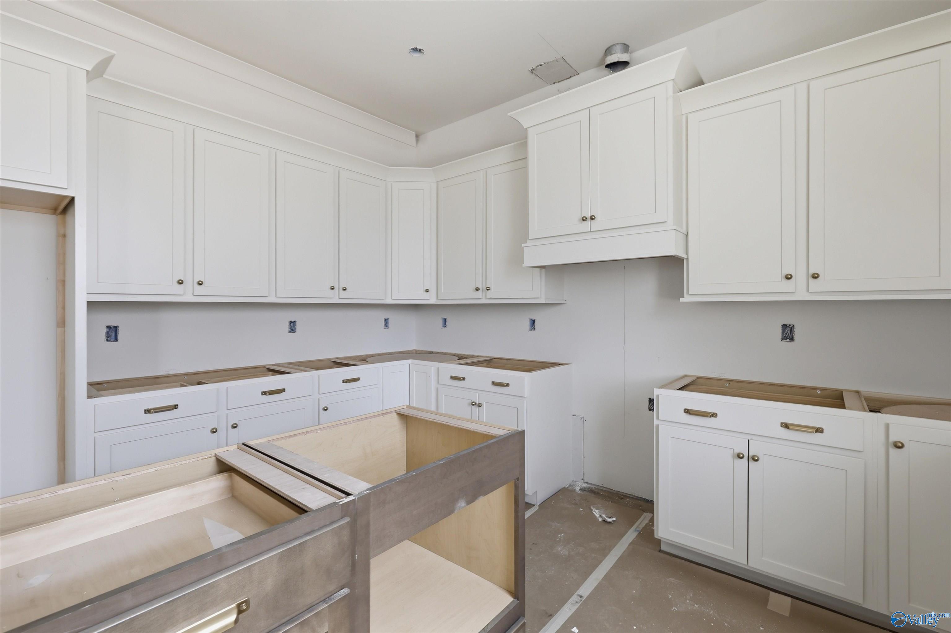
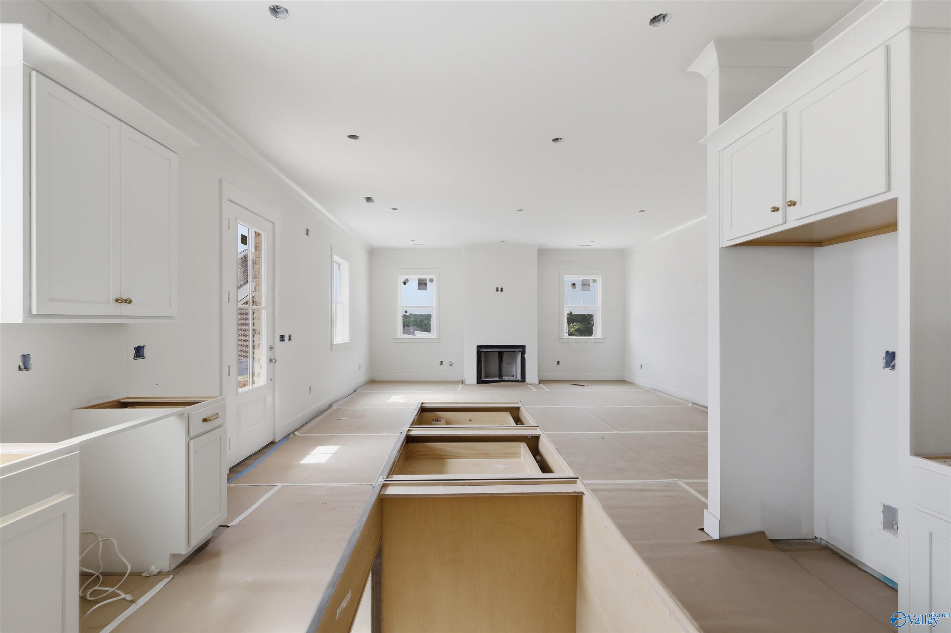
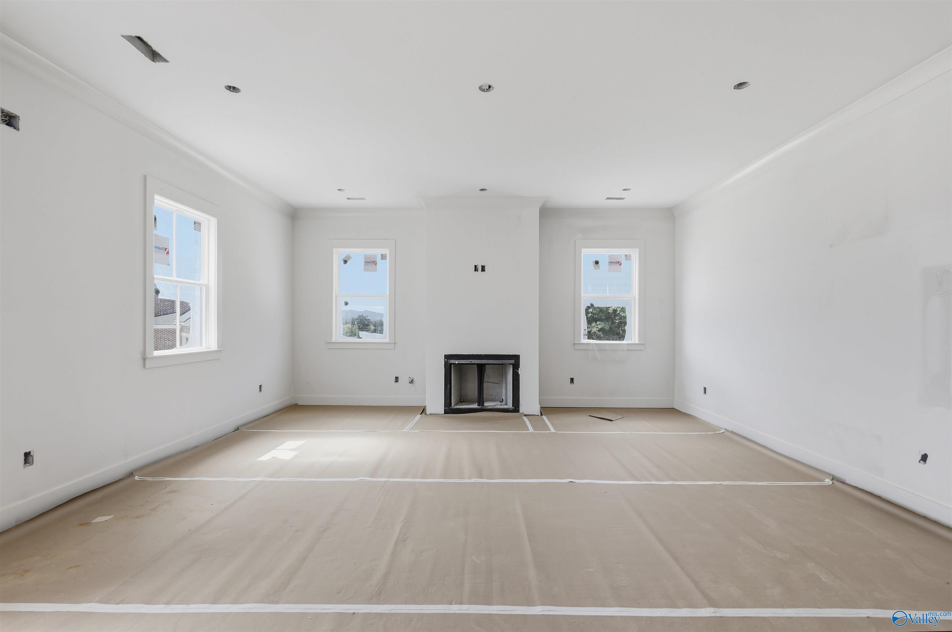
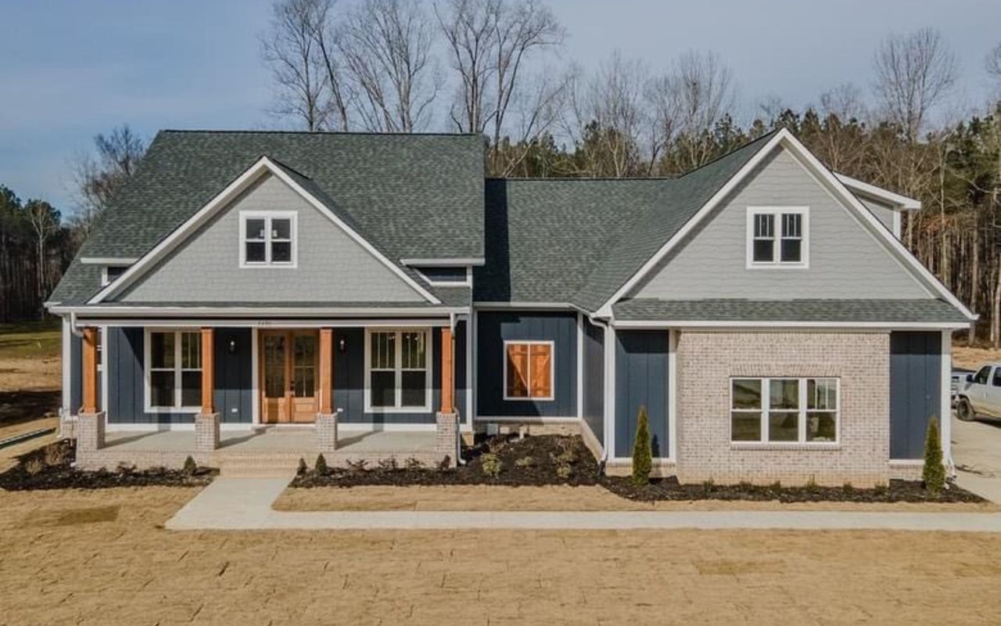
The Nashville plan is spacious with an open floor plan that flows nicely, with luxury flooring throughout. It has a gas fire place that makes the home feel a little more homie. Stainless appliances, granite countertops, and shaker cabinetry fill the kitchen. Make this floor plan yours today!
Learn More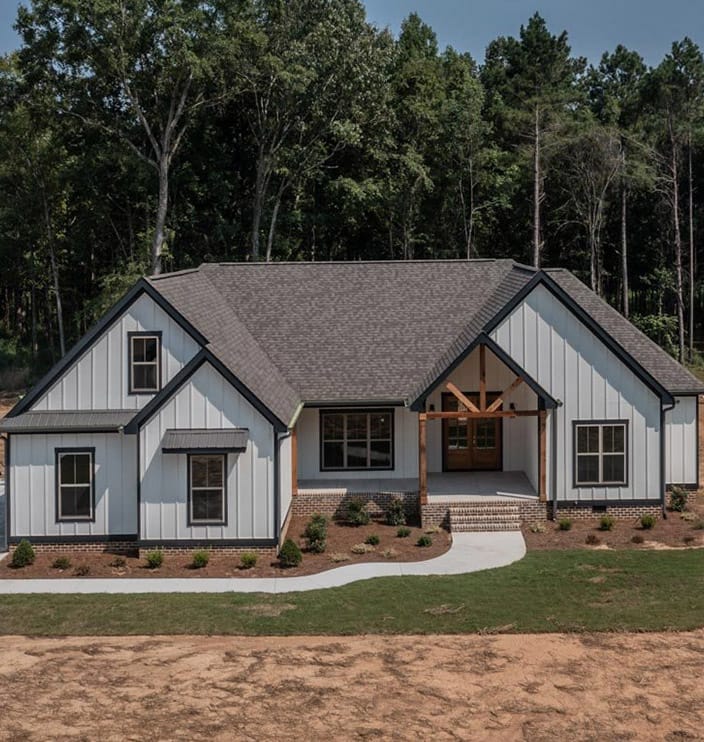
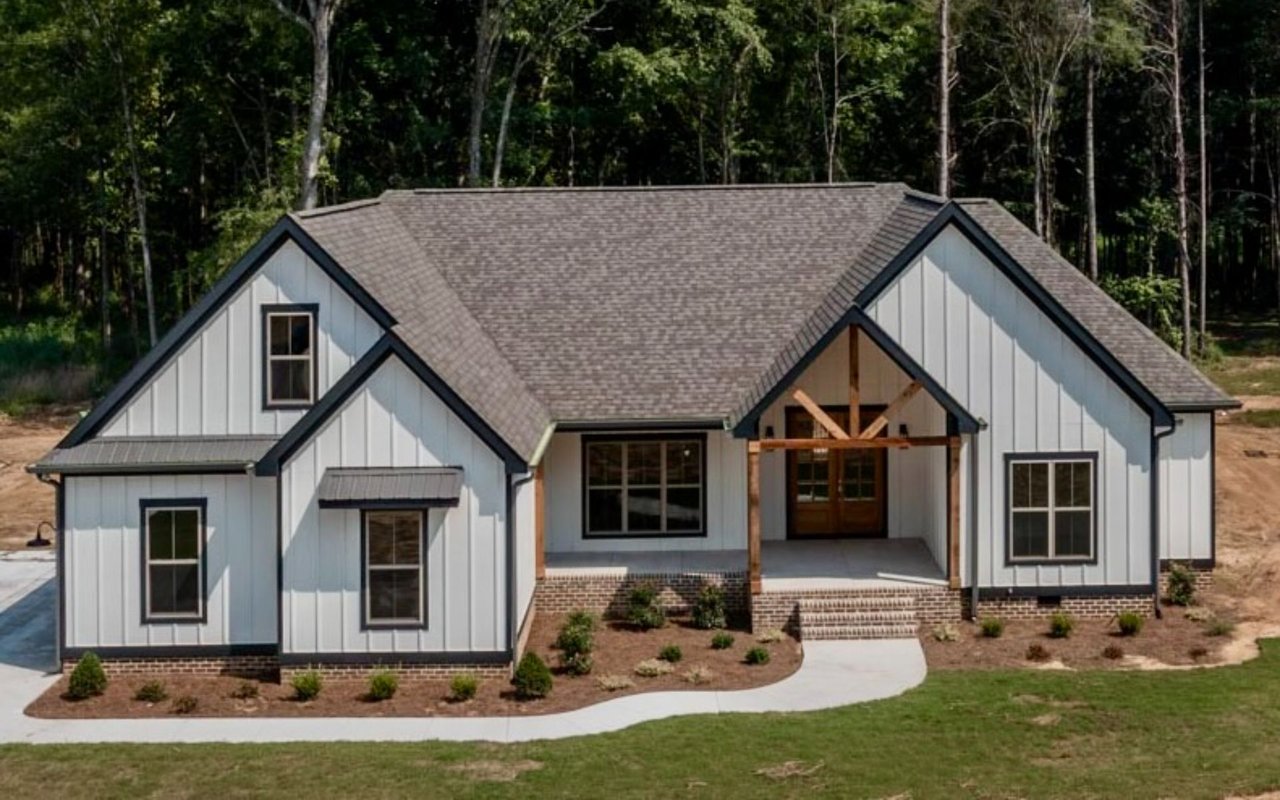
The Farm house floor plan has so much to offer. The timeless finishes that fill this home make it special. This floor plan comes with covered front and back porches with tongue and groove cedar ceilings. Make this sweet floor plan yours today!
Learn More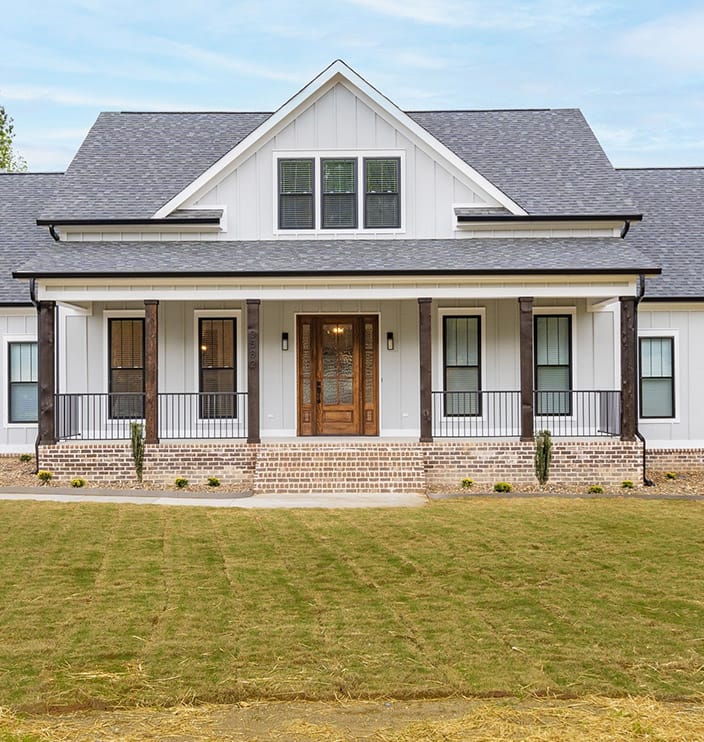
A sweet plan fit for you! Arbor Ridge has over 2,500 sqft with an open floor plan that flows throughout the home. This home offers main level living space with a bonus room on the second level. There is luxury flooring, and granite countertops throughout!
Learn More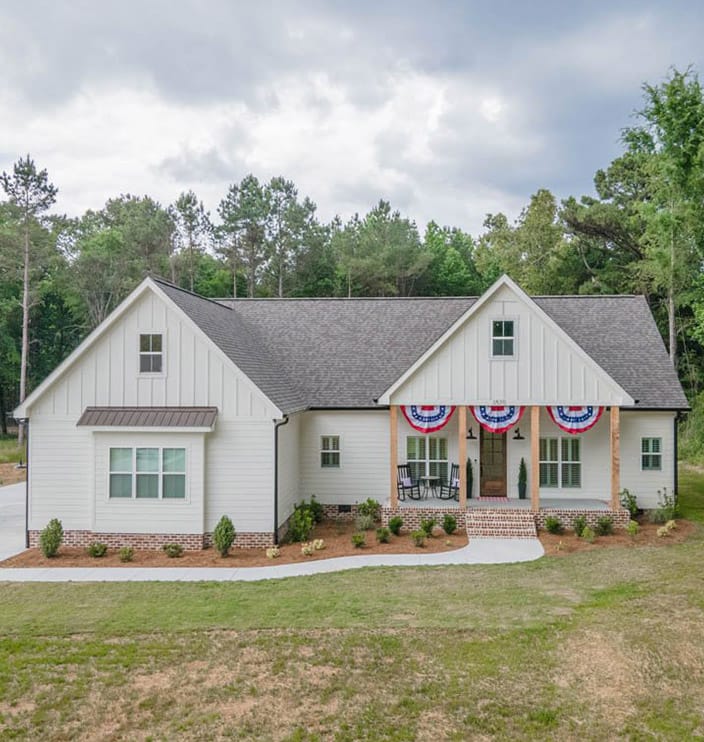
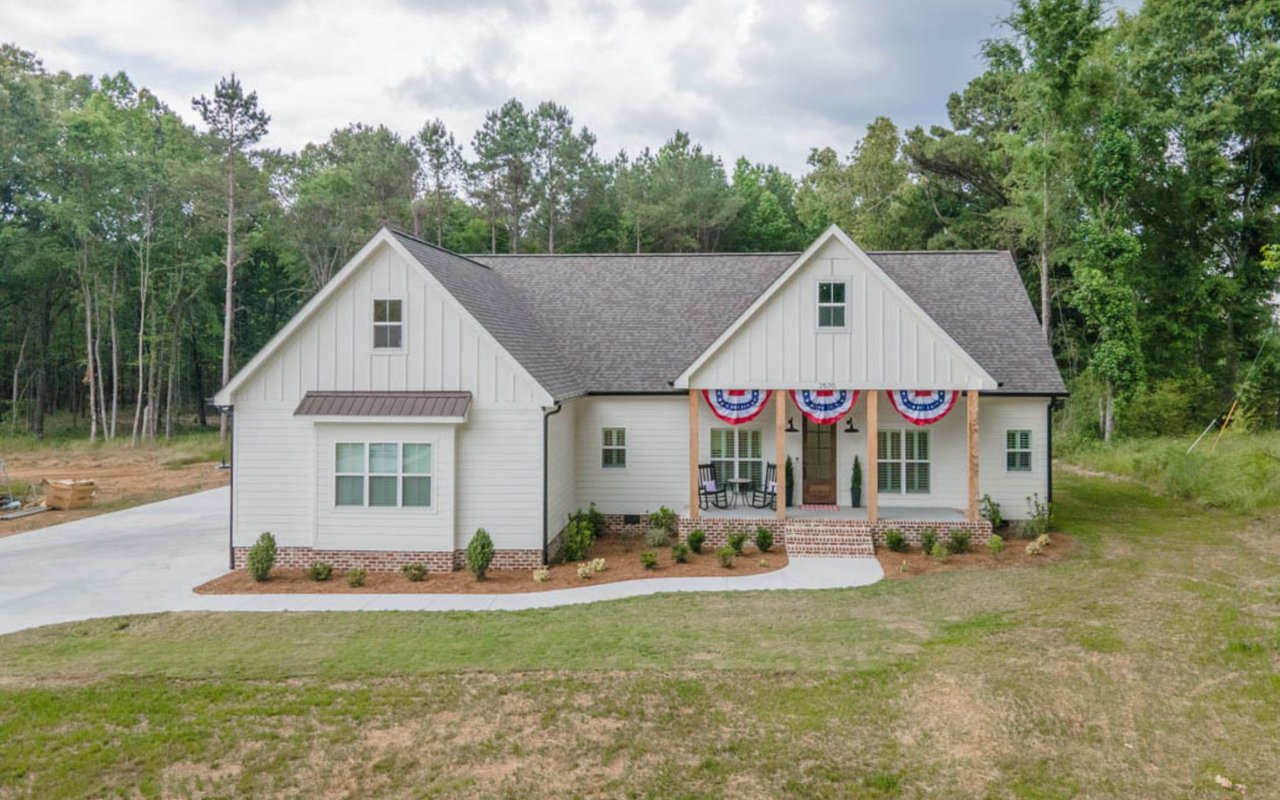
We are dedicated to crafting a space that brings joy to your life. Ainsworth Homes specializes in designing tailor-made homes for you on the lot of your choice.
Learn More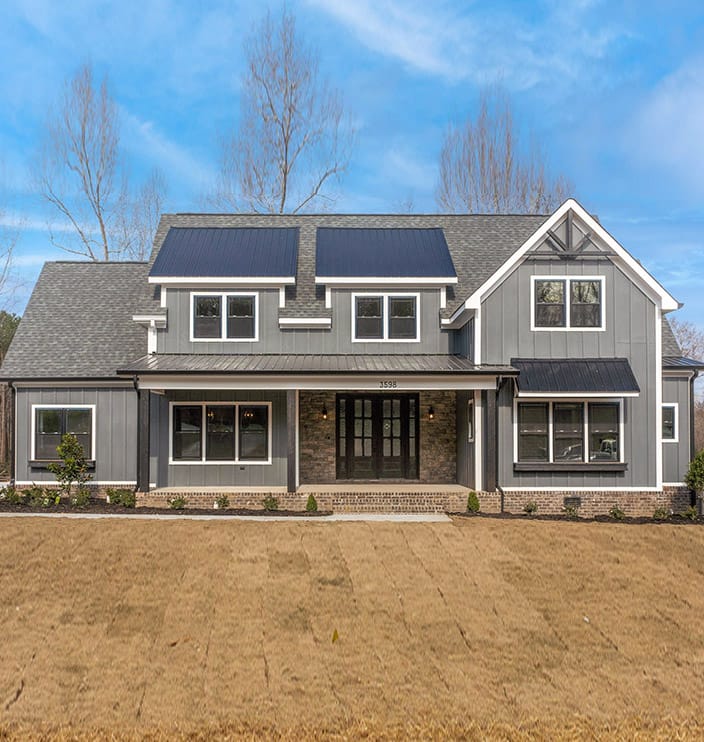

V.P Sales & Design | Agent
V.P Sales & Design | Agent
She is the Vice President of Design and Sales for Ainsworth Homes.
License# 120522